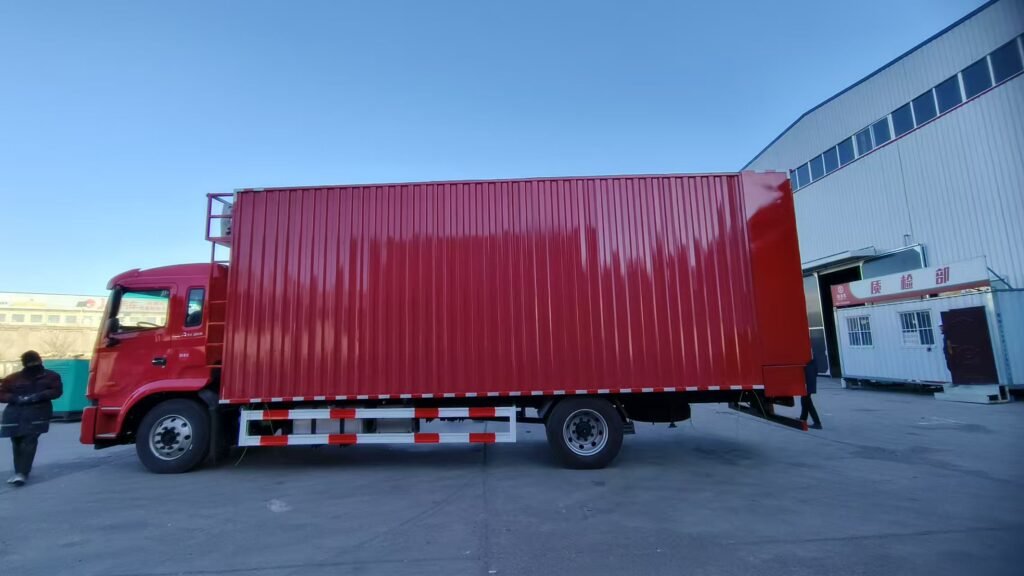
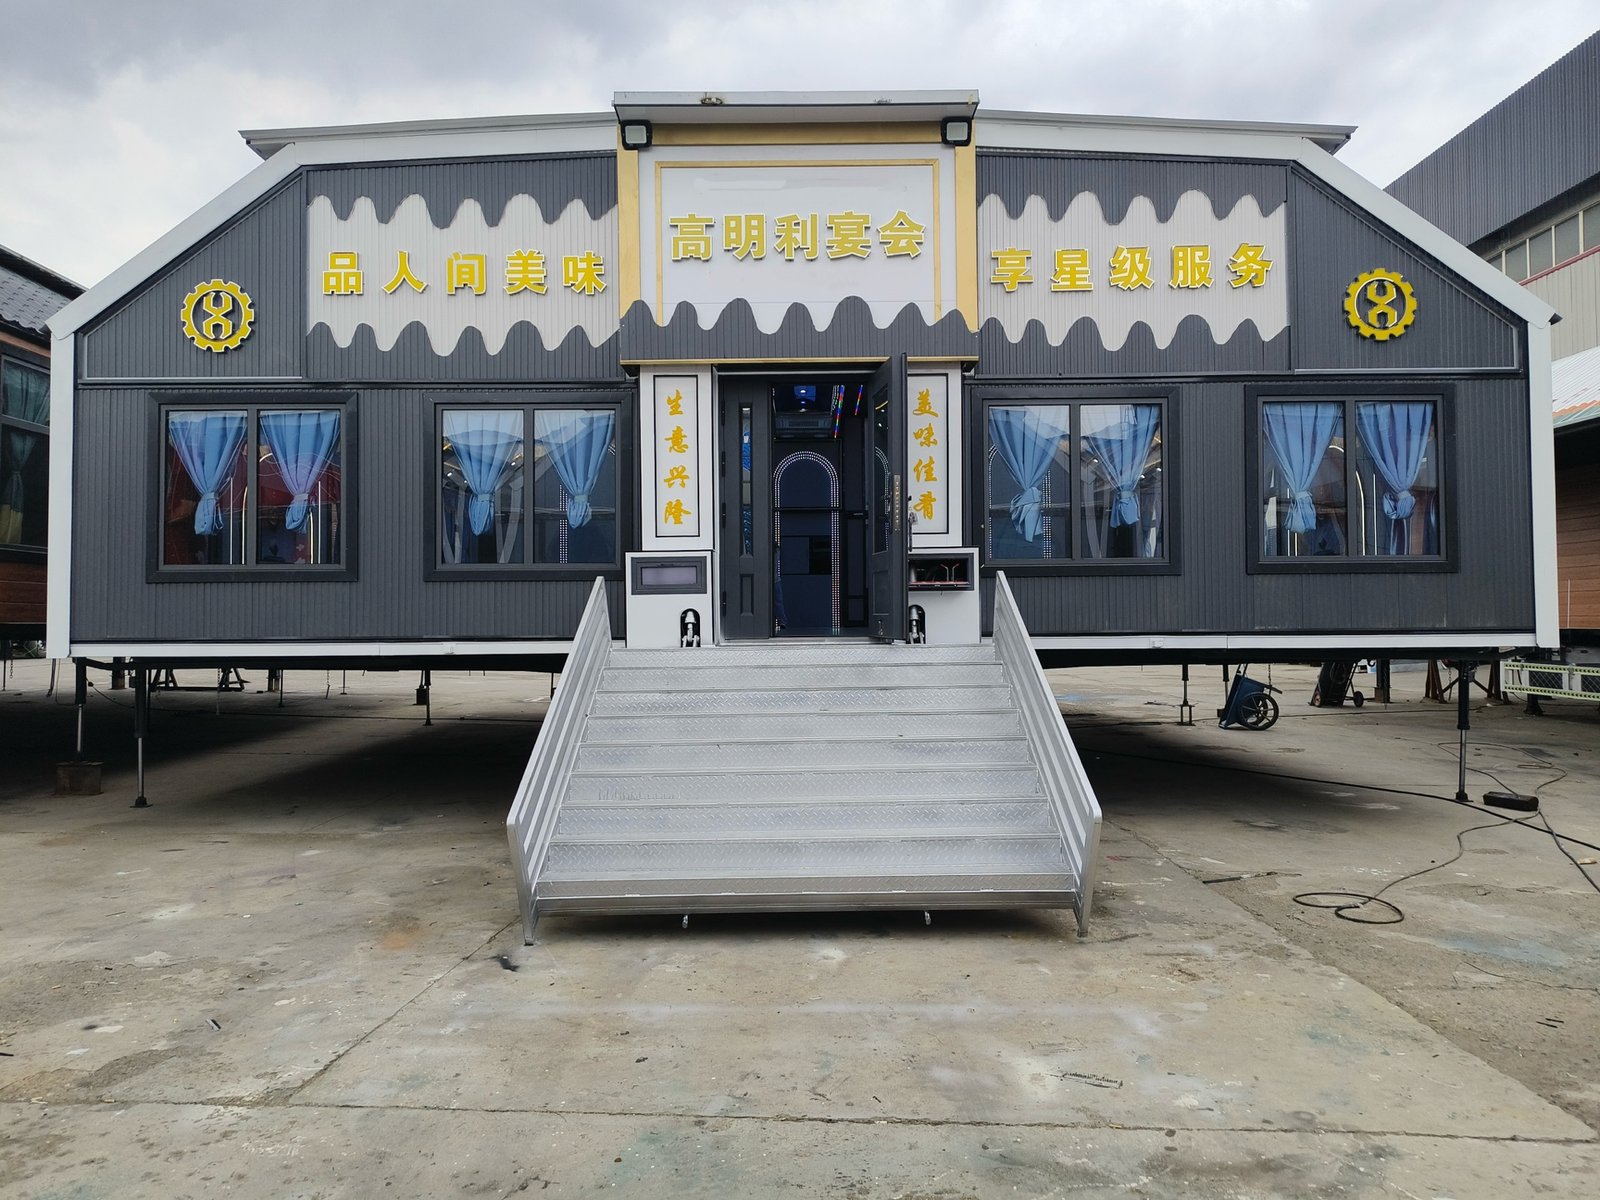
An expandable mobile banquet hall can offer an event operator a different way to create event space, but the vehicle is only one part of the project. Before comparing models, define where the hall will arrive, how it will be positioned, and what guests and service teams will need around it. A good site brief makes a manufacturer’s proposal more relevant and helps you identify local questions early.
The useful starting point is a record of what you know, what you have measured and what still needs local verification. That keeps early conversations focused without pretending that one standard configuration fits every site.
1. Start with the event and the destination
Write down the destination country, city, event types and preferred operating model. A wedding venue, a hotel overflow space and a corporate event venue may need different layouts and support facilities. Decide whether the unit will stay at one location for a season or move among sites. That choice affects the questions to ask about access, setup procedures, utilities and local approvals.
Do not select a model from guest count alone. Seating style, stage or dance floor, service areas, circulation and accessibility all affect the usable layout. Share a sketch of your preferred event arrangement with the manufacturer rather than relying only on a headline capacity figure.
2. Check the complete arrival route
Measure the route from the public road to the intended position, not just the open space at the destination. Note gates, turns, slopes, overhead cables, trees and any bridges or surfaces that may constrain transport. Ask your local transport adviser which vehicle, trailer or chassis rules apply to the exact route and configuration. Road registration and operating requirements differ by market; a supplier’s marketing photo is not an approval for your destination.
3. Describe the ground and working area
Record the ground material, levelness, drainage and any known load restrictions. An expandable unit needs a positioning and support plan specific to its final configuration and site. Also leave working room for the expansion sequence, stairs or ramps, service access and emergency circulation. The manufacturer and a qualified local professional should review the actual site before any installation commitment.
4. Map power and supporting services
List available electricity, distribution points and backup arrangements. If your concept includes air conditioning, lighting, audio, catering or external facilities, identify those loads separately. Do not assume every project has the same electrical requirement: ask for the specification of the chosen configuration and confirm it with your local electrical professional.
Water, drainage, sanitation, internet and catering support may be external to the hall. Decide which services are part of your venue project and which are supplied by the site or third parties.
5. Design the guest journey
Walk through the guest experience from arrival to exit. Where will visitors park or be dropped off? How will they enter during rain or after dark? Where will staff receive supplies without crossing the main guest route? Include accessible access, wayfinding and emergency routes in the brief. Local fire, accessibility and event rules must be checked with the relevant authorities and professionals in the destination market.
6. Request evidence for the exact configuration
Ask for current drawings, a layout proposal, the intended equipment list and a demonstration that is identified by model. If a video is accelerated or shows a representative design, it should be labeled accordingly. Ask which details are standard, optional or still subject to engineering review. A final proposal should describe the unit you are actually considering, not imply that every visual applies to every model.
You can compare the current mobile banquet truck and expandable trailer families and review interior and production images before preparing your questions.
What to put in your site file
- Destination and intended use: Country, city, event types and whether the venue stays in one place or moves. The project owner should confirm this.
- Arrival route: Gate width, turns, height restrictions, access photos and route constraints. Review with a local transport adviser.
- Proposed position: Site plan, ground type, slope, drainage and available working area. Review with the site owner and a qualified local professional.
- Guest layout: Preferred seating style, service flow, accessibility and emergency access. Review with the event operator and local professionals.
- Utilities: Available power and planned lighting, cooling, AV and catering arrangements. Review with local electrical and service specialists.
- Proposed unit: Model-specific drawings, support plan, equipment scope and labeled demonstration. Ask the manufacturer for the final configuration.
This checklist is a conversation tool, not a pass/fail certificate. Flag uncertain measurements rather than filling them with estimates that could mislead an engineering review.
A short project brief to send a supplier
Include your destination, intended use, expected event layout, site photos or plan, route constraints, ground conditions, available utilities, preferred interior style and target project timing. Mention any local chassis or trailer requirement already identified by your adviser. If a detail is unknown, mark it as a question rather than guessing.
With those details, the supplier can discuss a configuration and clarify what must still be verified locally. Contact Mobile Banquets to share your project brief and request a proposal tailored to your site.
Frequently asked planning questions
Can the same model work at every venue?
Do not assume so. Route access, ground conditions, working room, utilities and local operating rules can differ even when two events have the same guest count. Review the exact project site and final configuration.
Is a published guest capacity enough to choose a hall?
No. It does not describe your table layout, service circulation, accessible routes, stage or dance floor. Ask for a layout drawing based on the intended event format.
What should I send before requesting a quote?
Start with the destination, event use, layout goal, site plan or photos, route and ground constraints, available services and any known local transport requirements. The supplier can then identify which additional information is needed for a proposal.